Measured Surveys
Accurate Property Measurements, Floor Plans and CAD Drawings for Homeowners, Landlords and Property
Accurate drawings are the foundation of good property decision-making.
Whether you are planning an extension, applying for listed building consent, preparing lease plans, marketing a property, designing refurbishment works or instructing contractors, you need reliable measured information before the next stage can proceed.
At Alliance Resolve, we provide measured surveys, floor plans and CAD drawing services for residential and small commercial properties. Our approach is methodical, surveyor-led and suitable for clients who require clear, accurate and professionally presented drawings.

What Is a Measured Survey?
A measured survey records the dimensions, layout and key features of a property or site.
The information gathered on site is then used to prepare scaled plans, elevations, sections or CAD drawings, depending on the client’s requirements.
A measured survey may be required for:
- Planning applications
- Building Regulations submissions
- Listed building consent
- Lease plans
- Party wall matters
- Refurbishment and alteration works
- Space planning
- Property marketing
- Landlord records
- Insurance reinstatement information
- Contractor tender documents
- Interior design and fit-out projects
- Dispute or boundary-related property records
The purpose is to provide a reliable drawing base before design, costing or legal work begins.
Why Accurate Drawings Matter
Poor or inaccurate measurements can lead to significant problems later.
If a designer, architect, builder or contractor is working from incorrect dimensions, the result may be poor design coordination, cost variation, ordering errors, installation problems or delays on site.
Accurate measured survey drawings help reduce uncertainty by providing a clear representation of the property as it exists.
They can assist with:
- Understanding existing layouts
- Planning alterations or extensions
- Identifying constraints before design work starts
- Preparing accurate contractor quotations
- Supporting planning and listed building applications
- Reducing design errors
- Improving communication between client, designer and contractor
- Creating a permanent record of the property
A measured survey is not simply a drawing exercise. It is an important technical record.
Our Measured Survey Services
Alliance Resolve can assist with a range of measured survey and drawing requirements.
Floor Plans
We can prepare existing floor plans showing the layout of the property, room arrangements, wall positions, openings, stairs, sanitary fittings and other relevant features.
Floor plans are useful for:
- Property marketing
- Space planning
- Refurbishment design
- Extension planning
- Letting and management records
- Contractor pricing
- Homeowner records
CAD Drawings
We can prepare CAD drawings from measured survey information, suitable for use by designers, contractors and property professionals.
CAD drawings may include:
- Existing floor plans
- Existing elevations
- Existing sections
- Roof plans where required
- Basic site layout plans
- Annotated drawings for design discussion
- Drawings suitable for onward design development
CAD drawings provide a professional digital base for further work.
Existing Plans for Planning Applications
Before proposed works can be drawn properly, the existing building must usually be recorded.
We can prepare existing drawings to support:
- Householder planning applications
- Permitted development assessments
- Lawful development certificate applications
- Listed building consent applications
- Conservation area submissions
- Extension and alteration proposals
Where proposed design work is required, we can work alongside your architect, planning consultant or designer.
Listed Building and Historic Property Recording
Older and listed buildings require a careful and proportionate approach.
For listed buildings, existing drawings may be needed to demonstrate the current arrangement, fabric and areas affected by proposed works.
We can assist with measured survey records for:
- Listed building consent
- Heritage-sensitive alterations
- Historic internal layouts
- Traditional building fabric records
- Existing elevation and section information
- Supporting documents for conservation-led design
This is particularly useful where accurate existing drawings do not already exist.
Lease Plans
Lease plans require particular care because they may be used to define legal property interests.
We can assist with measured plans for lease, landlord and tenant purposes, subject to the agreed scope and any solicitor or Land Registry requirements.
Lease plan work may include:
- Internal demise plans
- Floor layouts
- Shared or communal area identification
- Storage areas or external areas where relevant
- Clear scaled drawing output
Where a plan is intended for legal use, the requirements should be confirmed with the solicitor before instruction.
Refurbishment and Contractor Drawings
A measured survey can provide the base information needed for refurbishment and fit-out works.
This may include:
- Existing layouts
- Room dimensions
- Opening positions
- Structural wall locations where visible
- Ceiling height information
- Service locations where visible
- Levels and constraints where required
- Drawings for contractor briefing and pricing
This can help reduce ambiguity before works are priced or started.
What We Measure
Depending on the agreed scope, our survey may record:
- Room dimensions
- Wall positions and thicknesses where accessible
- Door and window positions
- Ceiling heights
- Floor levels where required
- Staircases
- Chimney breasts
- Built-in cupboards
- Sanitary fittings
- Kitchen layouts where relevant
- External walls and openings
- Outbuildings where included
- Site features where required
- Roof form where visible and within scope
The level of detail is agreed before the survey so the drawing output is proportionate to your intended use.
Survey Outputs Available
We can provide drawing outputs in different formats depending on your requirements.
Typical outputs include:
- PDF floor plans
- CAD DWG files
- Annotated survey sketches
- Existing plans and elevations
- Existing sections
- Room measurement schedules
- Gross internal area or floor area calculations where required
- Drawings suitable for discussion with designers, contractors or solicitors
If you require a specific format, scale or drawing standard, this should be confirmed before instruction.
Measured Surveys for Homeowners
Homeowners often require measured drawings before starting building works.
This may include:
- Extensions
- Loft conversions
- Garage conversions
- Internal alterations
- Kitchen reconfiguration
- Open-plan living proposals
- Bathroom alterations
- Listed building consent
- Planning submissions
Having accurate existing drawings at the beginning helps the design process run more smoothly.
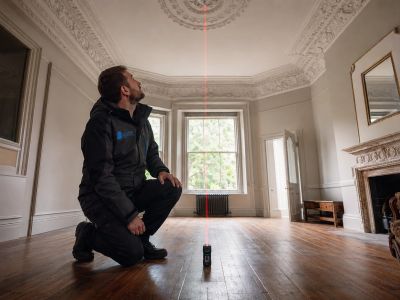
Measured Surveys for Landlords and Investors
Landlords and investors may require measured plans for property records, refurbishment planning, lettings, HMOs, space planning or asset management.
Measured drawings can assist with:
- Portfolio records
- Rental property layouts
- HMO room planning
- Refurbishment cost planning
- Fire safety and escape route consideration
- Lease and management records
- Future sale or letting information
A clear plan helps landlords understand the building and manage the asset more effectively.
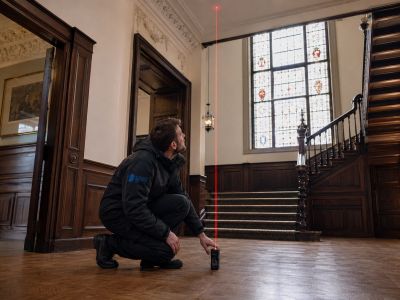
Measured Surveys for Designers and Contractors
Designers and contractors require reliable existing information before preparing proposals or pricing works.
Alliance Resolve can provide measured survey information to support:
- Architects
- Planning consultants
- Interior designers
- Builders
- Kitchen designers
- Structural engineers
- Retrofit designers
- Quantity surveyors
- Project managers
Accurate base drawings reduce uncertainty and help avoid errors during later stages.

Our Approach
Alliance Resolve takes a careful and methodical approach to measured surveys.
We aim to:
- Understand the purpose of the survey before attending
- Agree the required drawing output in advance
- Record the property systematically
- Capture relevant dimensions and features
- Identify limitations where areas cannot be accessed
- Produce clear, usable drawings
- Provide proportionate advice where further survey information may be required
Our background in building surveying and construction management means we understand how drawings are used in practice, not simply how they are produced.

Limitations of a Measured Survey
A measured survey is not a structural survey, building condition survey or design service unless expressly agreed.
It does not usually include:
- Opening-up works
- Structural calculations
- Drainage CCTV inspections
- Trial holes
- Hidden service tracing
- Specialist level surveys
- Boundary determination
- Legal advice
- Planning design unless separately instructed
- Building Regulations design unless separately instructed
Where additional information is required, this can be discussed before the survey is commissioned.
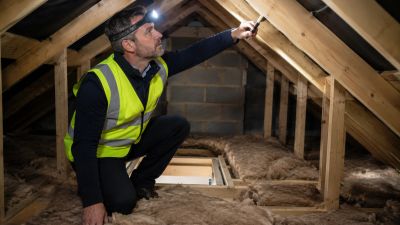
Why Choose Alliance Resolve ?
Alliance Resolve provides more than basic floor plan production.
We combine measured survey capability with building surveying, construction management and practical understanding of how buildings are altered, repaired and maintained.
This means our drawings are prepared with an appreciation of:
- Building layout
- Construction form
- Site constraints
- Future design use
- Contractor requirements
- Planning and consent needs
- Survey limitations
- Practical buildability
For homeowners and property professionals, this provides a more useful and better-informed service.
.png/:/rs=w:400,cg:true,m)
When to Instruct a Measured Survey ?
A measured survey should normally be instructed before:
- Design work begins
- Planning drawings are prepared
- Contractor quotations are requested
- Lease plans are finalised
- Refurbishment works are priced
- Listed building consent drawings are developed
- Space planning decisions are made
- Property records are relied upon
The earlier accurate information is obtained, the more useful it becomes.

Book a Measured Survey
If you require measured drawings, CAD plans or an accurate record of an existing property, Alliance Resolve can assist.
Please provide:
- Property address
- Property type
- Approximate size
- Required drawings
- Purpose of the survey
- Preferred format
- Any existing plans or estate agent floor plans
- Any deadline or application requirement
We will confirm the appropriate scope, fee and availability.
Alliance Resolve Ltd
Independent Building Surveyors and Chartered Construction Management Consultants
Measure accurately. Draw clearly. Plan with confidence.